House in Algés
Algés, Oieras, Portugal
ARCHITECTURE
TERNULLOMELO
PROJECT TEAM
Filipe Louraço, Alessandra Montani, Giulia Polli, Noémi Biegle, Ana Skrbek
YEAR
2022–2025, under construction
Render Sito Studio
CONSULTANTS
Structures / Filipe Ribeiro; Thermal and HVAC / Bruno Anastácio; Fire Safety and ITED / João Pires; Fire Safety and ITED / Luís Freitas; Landscape Architecture / Mariana Rebelo de Andrade
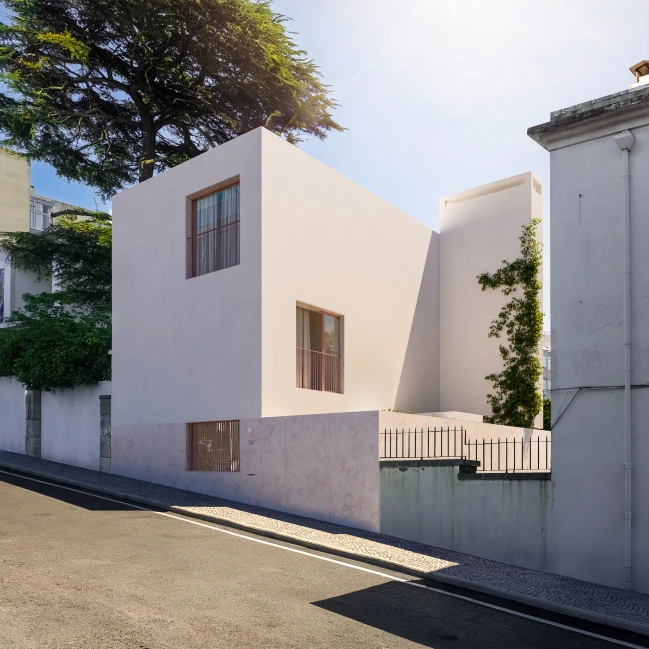
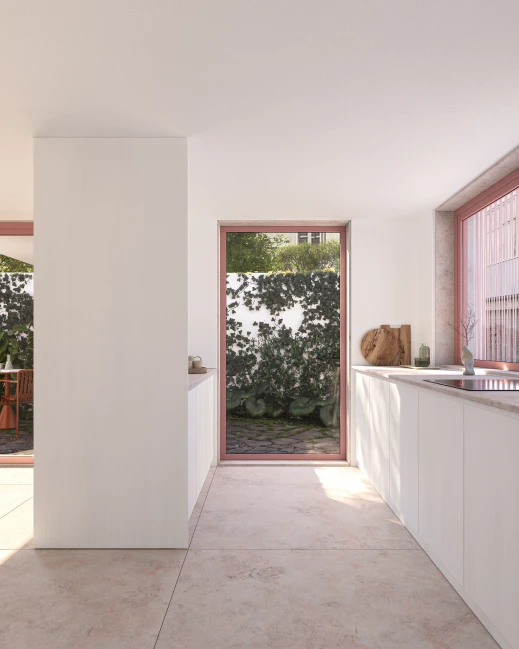
The project proposes a new single-family house in Algés, following the complete demolition of the existing building. The new building is arranged over three storeys and seeks a balanced integration within its urban context, respecting the prevailing alignment, scale and morphology of the street.
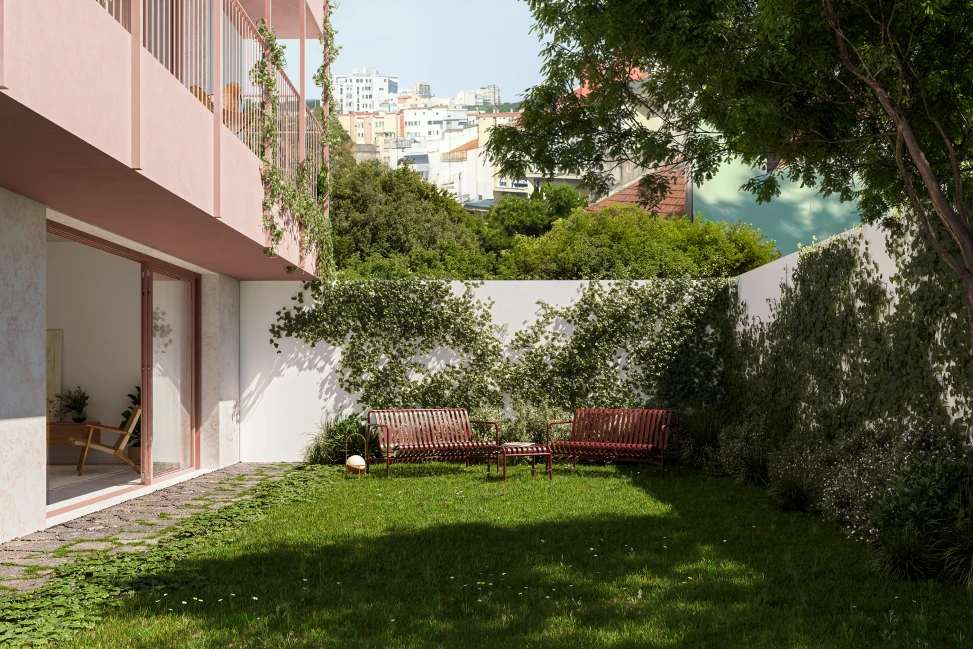
The building volume responds to both regulatory constraints and the geometry of the plot, maintaining a footprint close to that of the existing building. This creates two distinct outdoor areas, one to the rear and another to the side, providing permeable spaces for outdoor use. The rear garden establishes continuity with the landscaped gardens within the block, reinforcing visual and spatial permeability and creating a more open relationship with the urban interior.
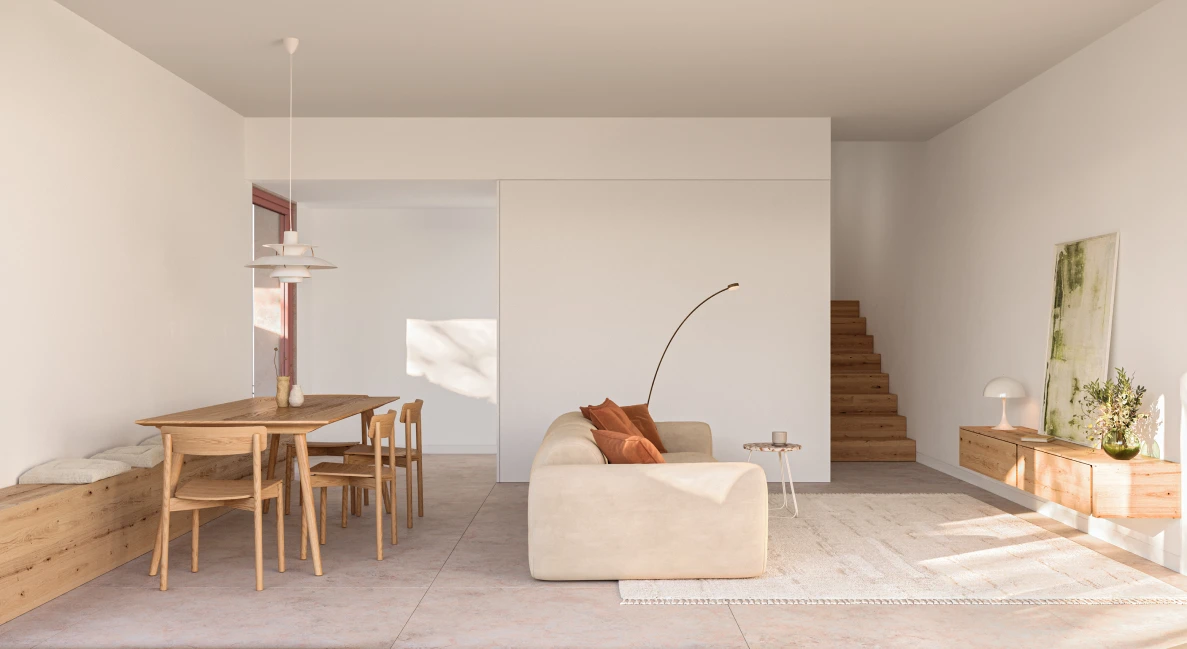
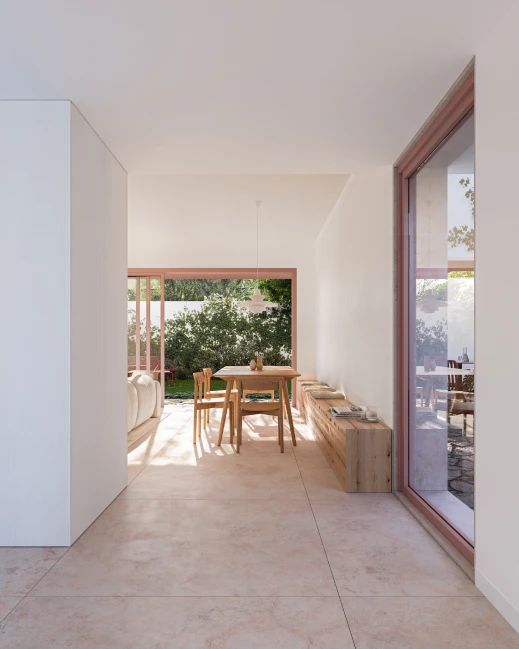
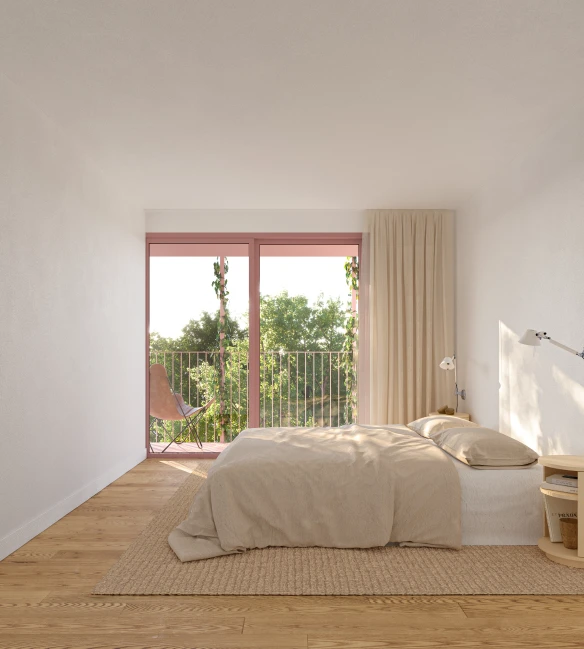
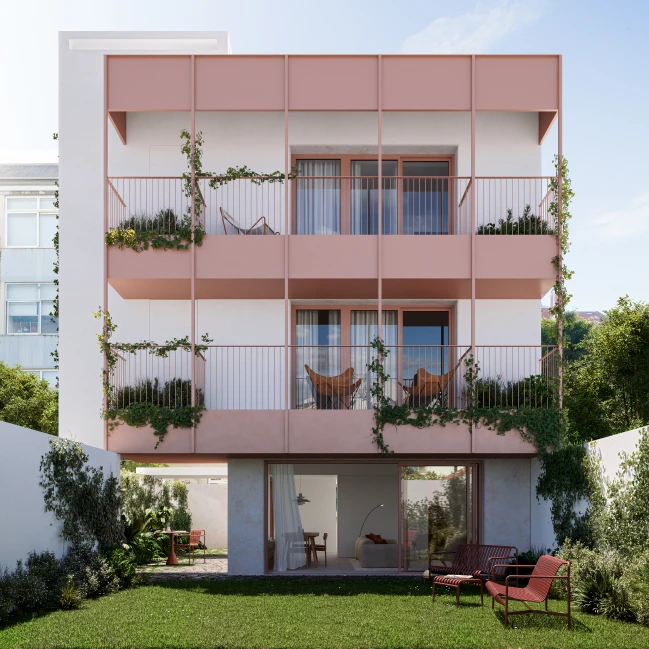
The functional programme is clearly distributed across the different floors, prioritising connections between living spaces and the outdoors and extending the domestic experience into the exterior. Metal balconies serving the bedrooms overlook the rear garden, reinforcing this relationship by extending the interior space towards the landscaped surroundings.
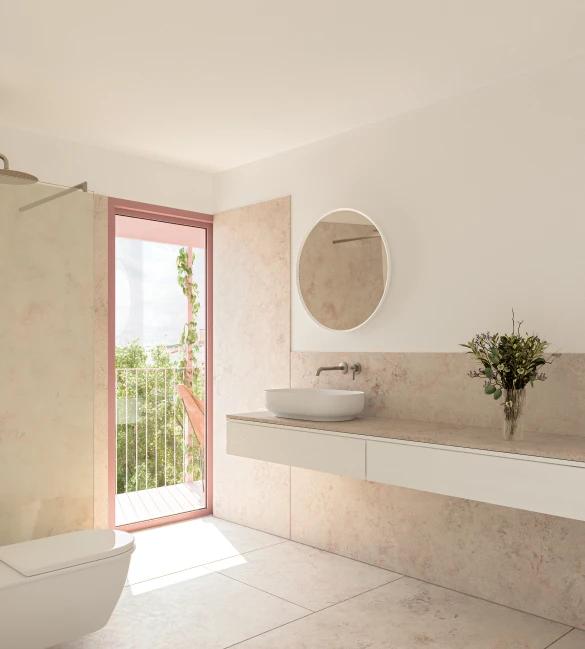
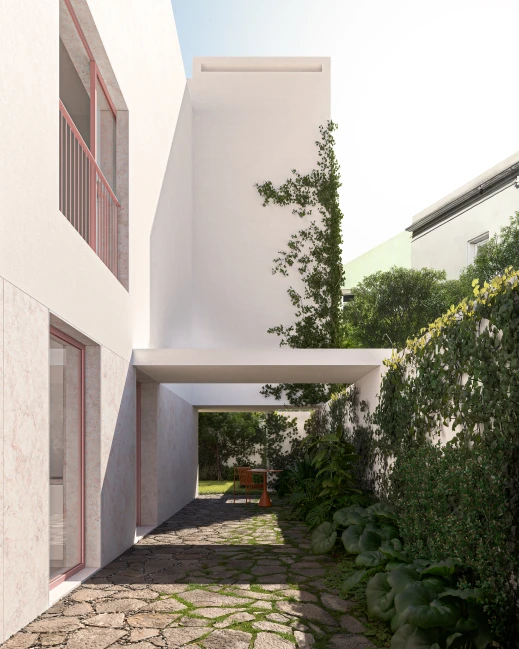
Formally, the building adopts a stereometric composition. The façades are finished in smooth ivory-white render above a limestone base, which extends into the access areas, creating material continuity and a clearly defined base.
The project proposes a new single-family house in Algés, following the complete demolition of the existing building. The new building is arranged over three storeys and seeks a balanced integration within its urban context, respecting the prevailing alignment, scale and morphology of the street.
The building volume responds to both regulatory constraints and the geometry of the plot, maintaining a footprint close to that of the existing building. This creates two distinct outdoor areas, one to the rear and another to the side, providing permeable spaces for outdoor use. The rear garden establishes continuity with the landscaped gardens within the block, reinforcing visual and spatial permeability and creating a more open relationship with the urban interior.
The functional programme is clearly distributed across the different floors, prioritising connections between living spaces and the outdoors and extending the domestic experience into the exterior. Metal balconies serving the bedrooms overlook the rear garden, reinforcing this relationship by extending the interior space towards the landscaped surroundings.
Formally, the building adopts a stereometric composition. The façades are finished in smooth ivory-white render above a limestone base, which extends into the access areas, creating material continuity and a clearly defined base.
House in Algés
Algés, Oieras, Portugal
ARCHITECTURE
TERNULLOMELO
PROJECT TEAM
Filipe Louraço, Alessandra Montani, Giulia Polli, Noémi Biegle, Ana Skrbek
YEAR
2022–2025, under construction
Render Sito Studio
CONSULTANTS
Structures / Filipe Ribeiro; Thermal and HVAC / Bruno Anastácio; Fire Safety and ITED / João Pires; Fire Safety and ITED / Luís Freitas; Landscape Architecture / Mariana Rebelo de Andrade