ERPI Castro Marim
Castro Marim, Portugal
ARCHITECTURE
TERNULLOMELO
CLIENT
PROJECT TEAM
Valter Areias, Silvia Toninello, Raquel Medina Cabeças, Sara Zocco, Giuseppe Ricupero
YEAR
2012 – 2022
PHOTOGRAPHY
Nuno Almendra Noronha, Leonardo Finotti
CONSULTANTS
Structures / R & M Laranja – Engenharia e Projectos; HVAC / BIOESTRATEGIA (Eng. João Lopes); Lighting / Eng. Carlos Ferreira; Acoustics / Eng. Miguel Dias; Safety / ZONA A (Eng. Natalie Mendes)
Memory
Residential Structure and Day Center José Cabrita Santa Casa da Misericórdia of Castro Marim
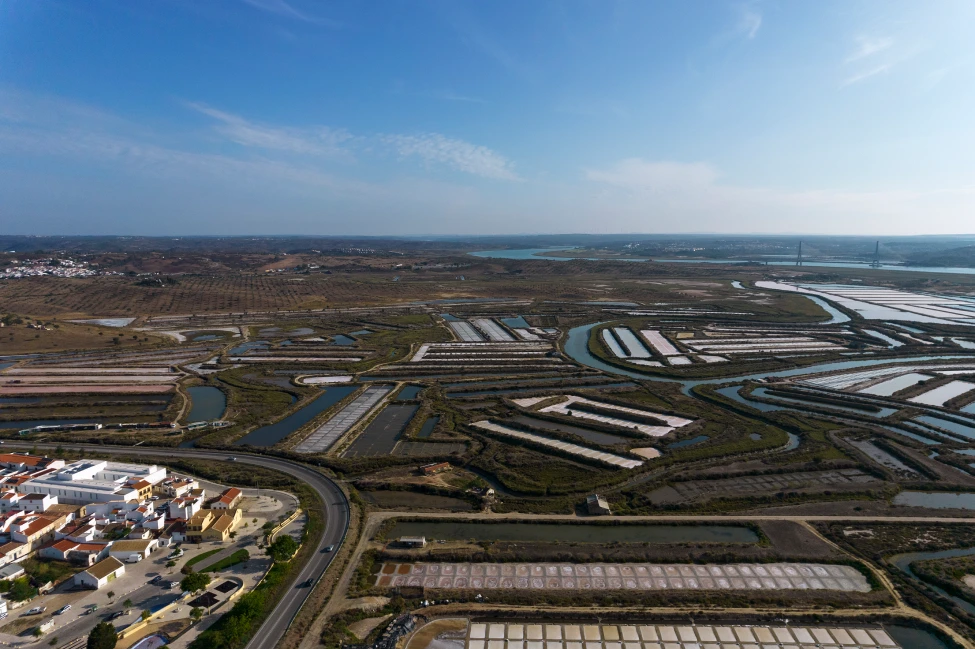
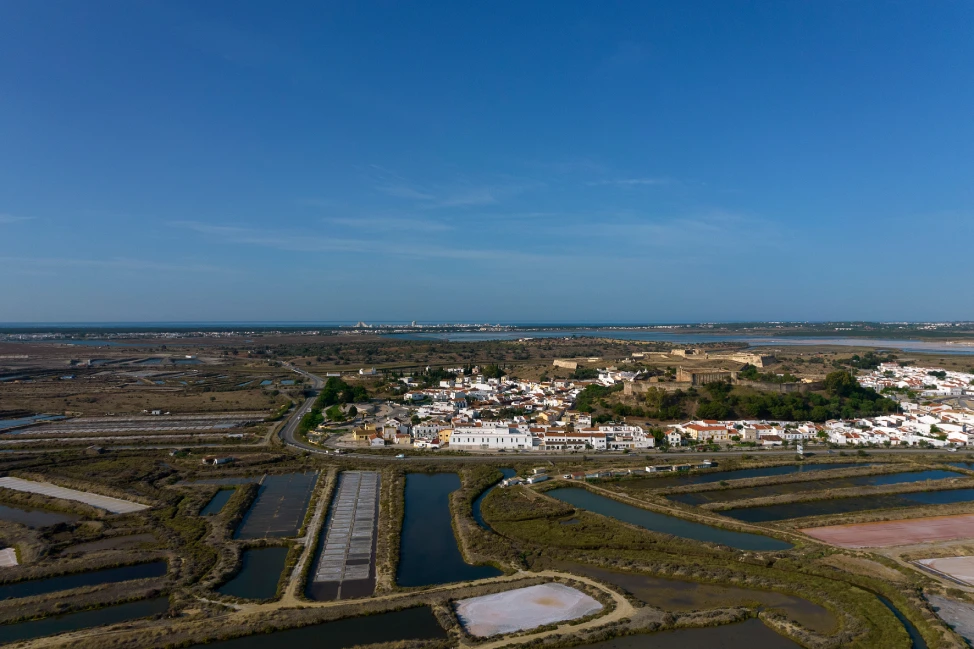
The José Cabrita Residential Care Home and Day Centre of Santa Casa da Misericórdia de Castro Marim is located on the eastern edge of the town, within the historic centre and the Special Protection Zone of Castro Marim Castle. Its setting offers extensive views over the Castro Marim Marsh Nature Reserve and its salt pans to the north, the Guadiana River and International Bridge, and, to the south-west, the castle and historic centre with its characteristic roofs and chimneys.
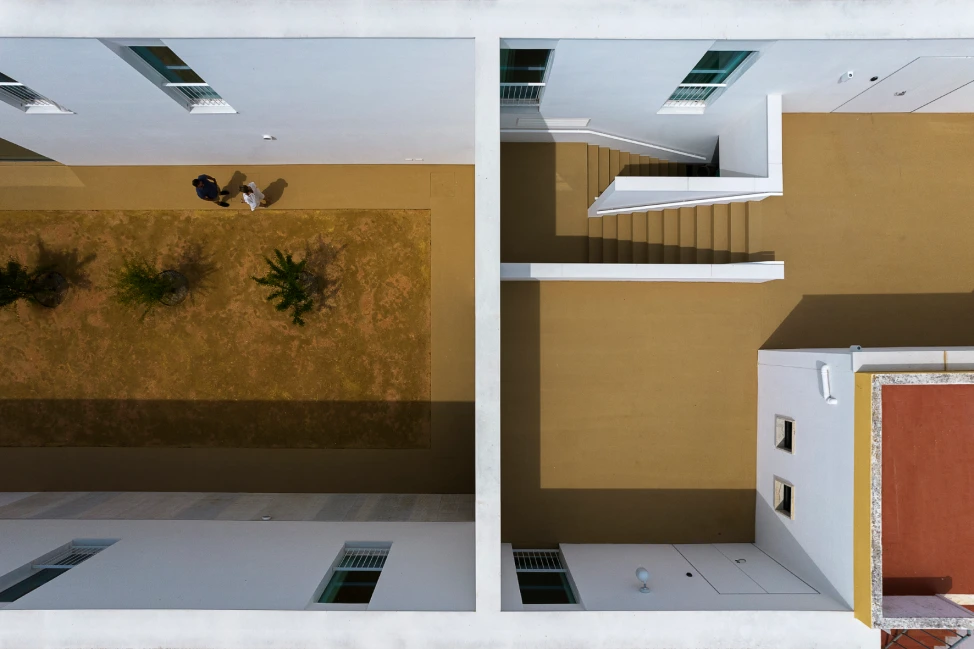
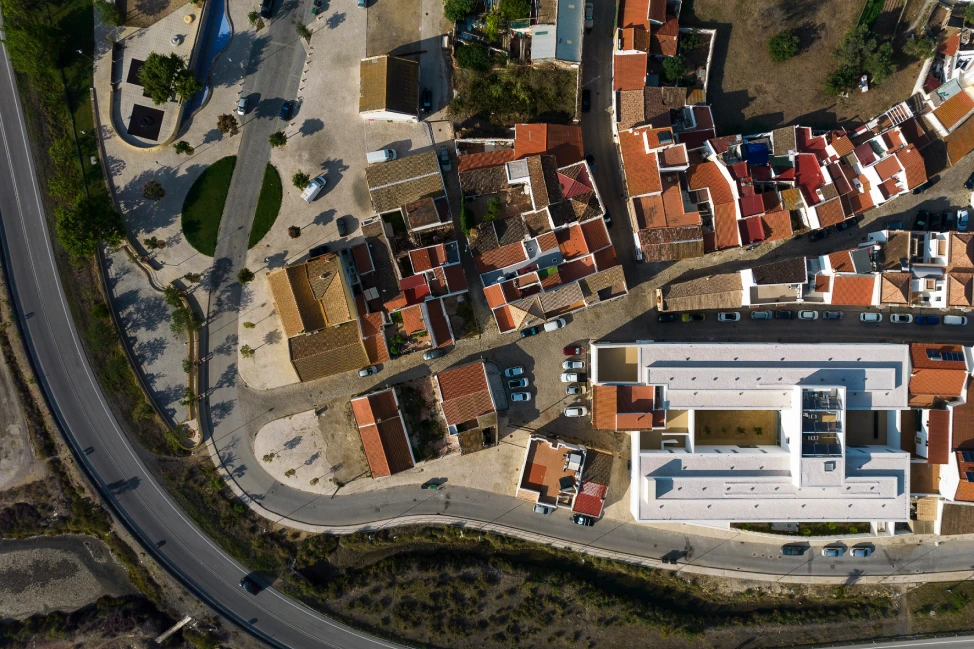
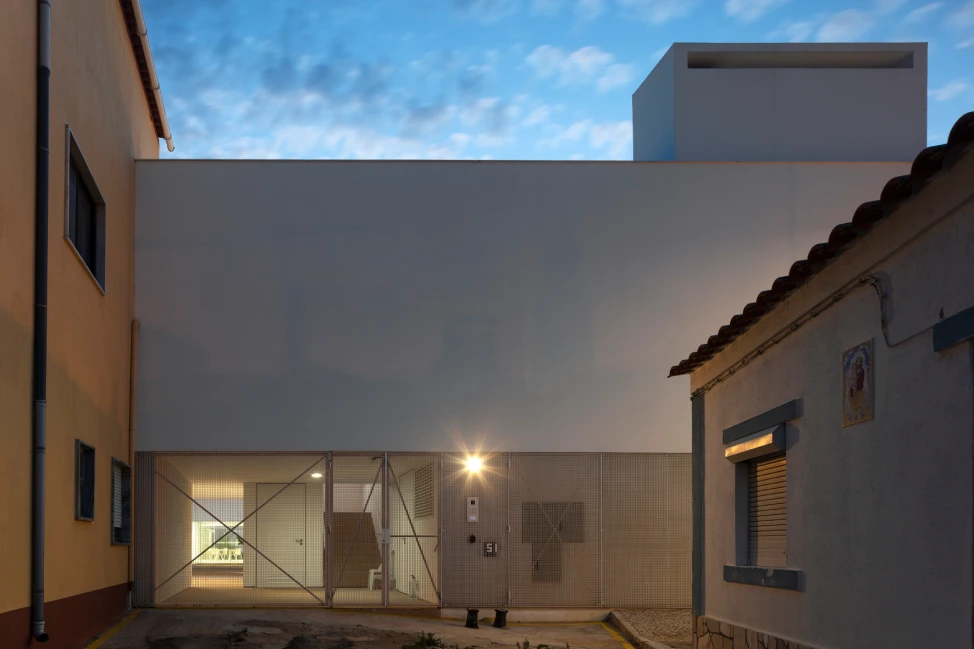
Accessed from Rua Dr. Silvestre Falcão, ensuring a closer connection to the local community, the building consists of a single H-shaped volume with two main floors and a recessed technical level.
_the ground floor accommodates all functional and social areas: reception, management, technical and administrative services, staff facilities, communal and activity spaces, dining areas, kitchen and laundry, nursing facilities and support services.
_the first floor is dedicated exclusively to accommodation, providing residents with greater safety and privacy.
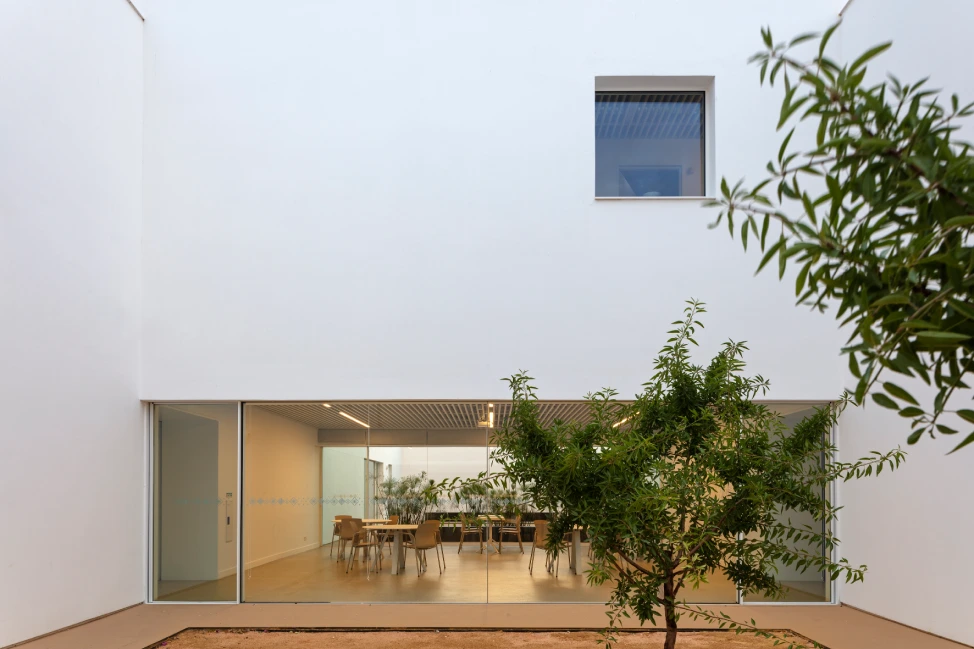
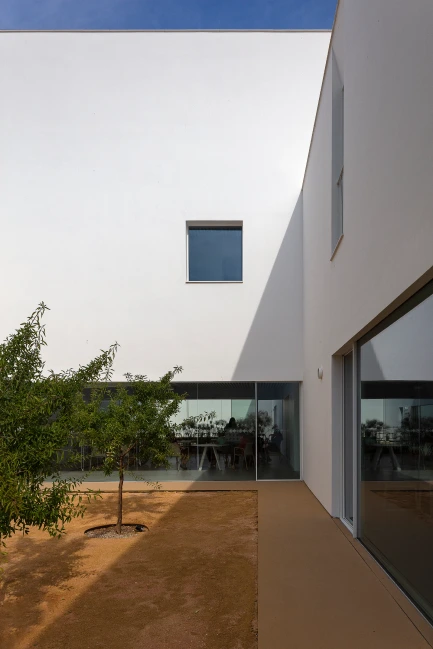
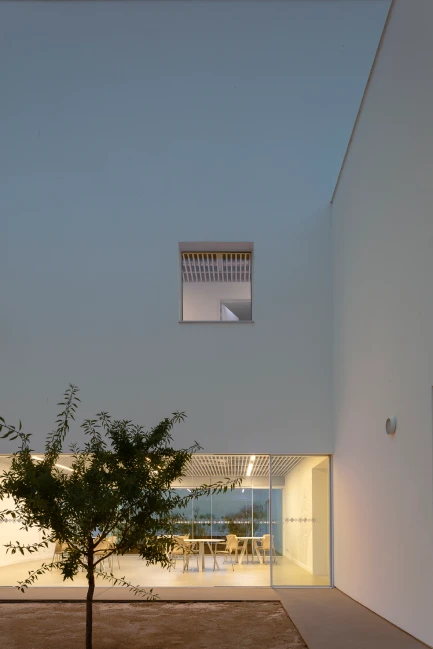
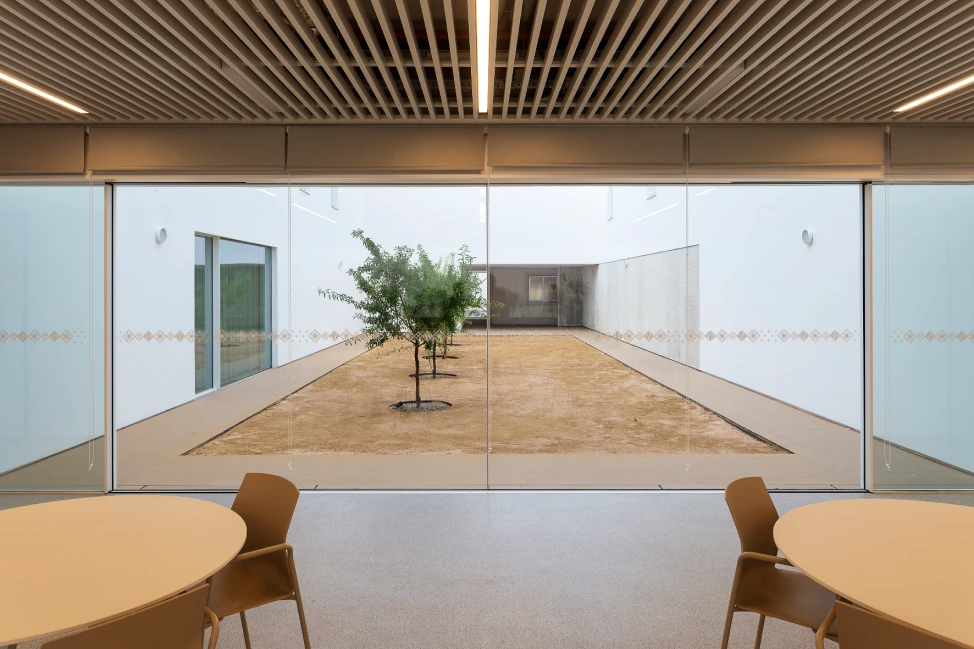
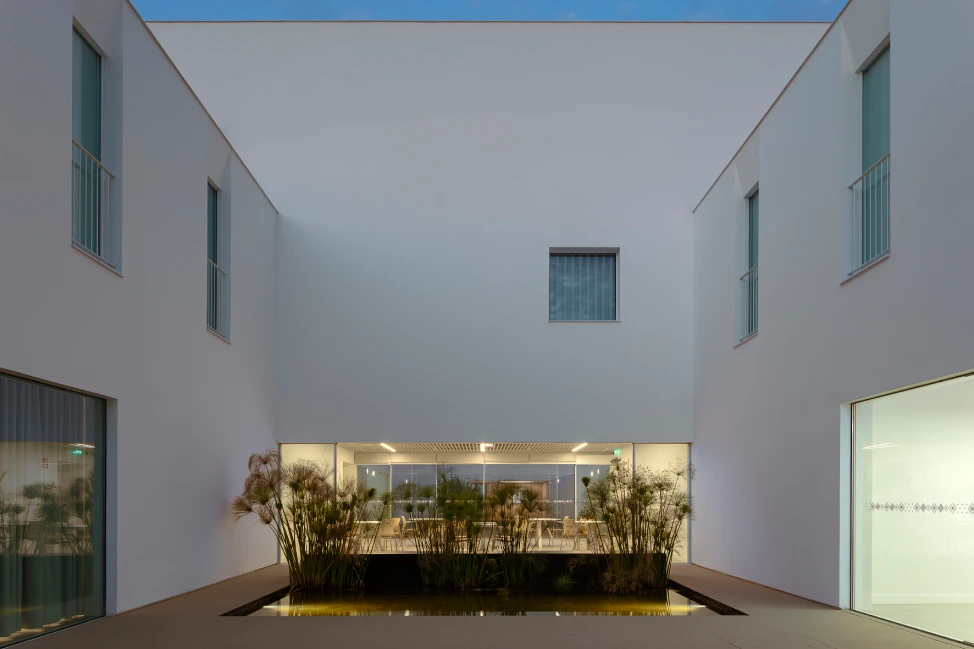
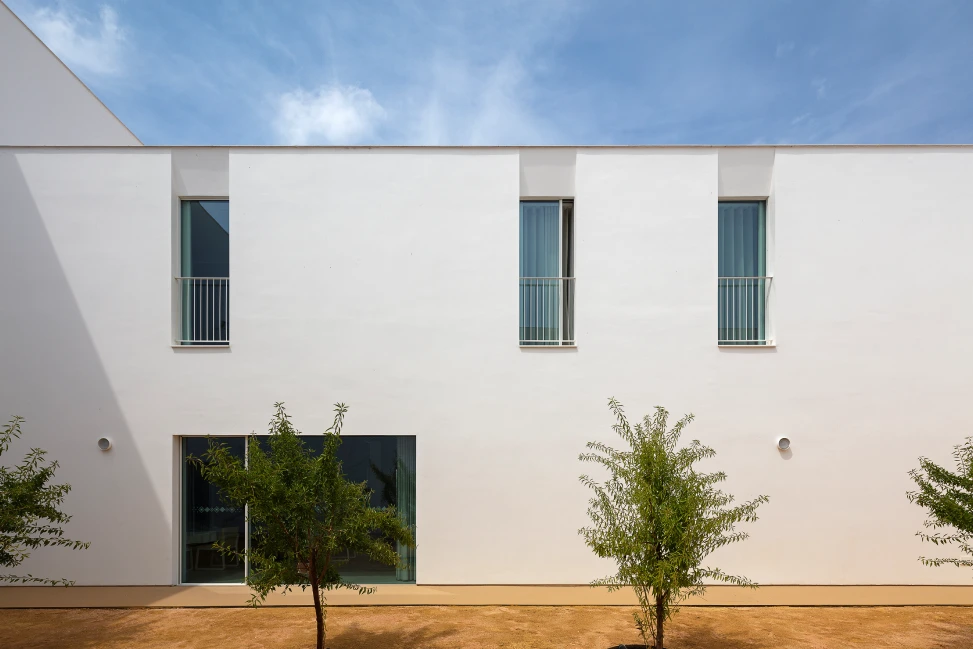
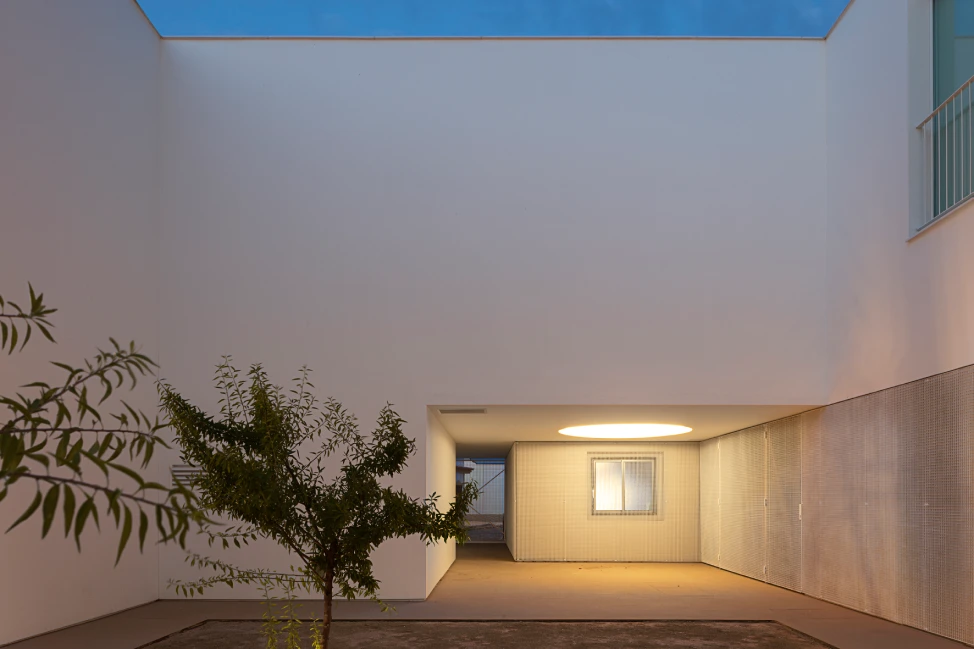
The H-shaped plan creates three courtyards that provide outdoor spaces for activities, contributing to active ageing.
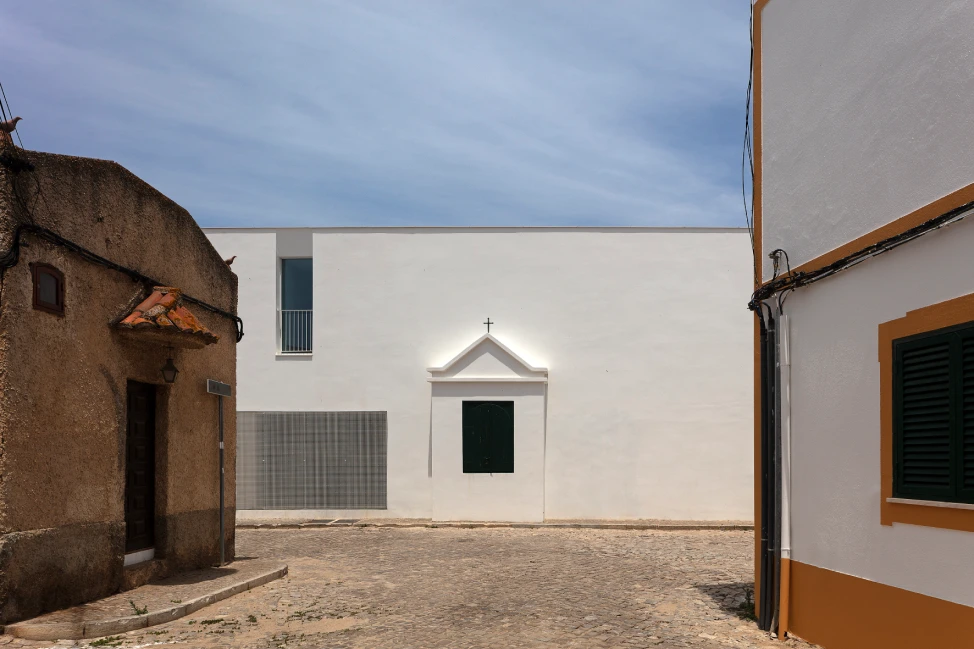
The building is defined by the simplicity and purity of its forms, surfaces and colour palette, drawing on the characteristics of traditional Algarve architecture. These elements allow a large-scale social facility to integrate into the urban fabric of Castro Marim, characterised by much smaller buildings.
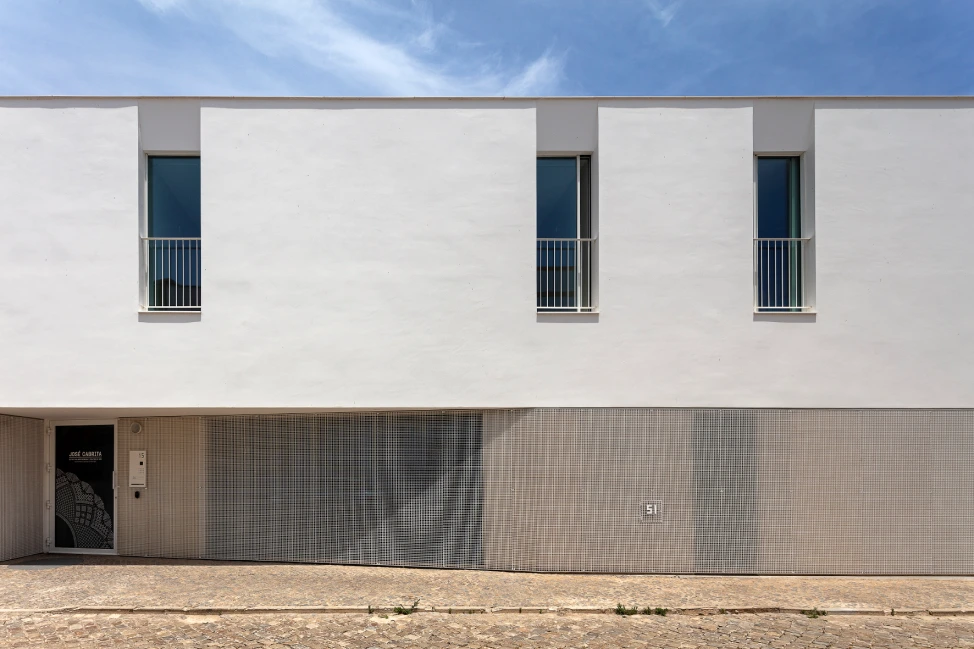
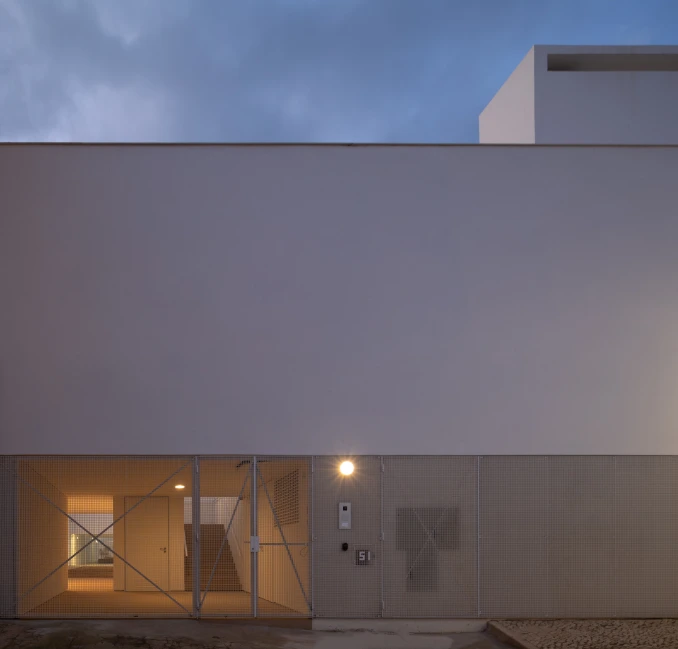
To reduce the perception of a single large volume, considerably greater in scale than the neighbouring buildings, the building height is aligned with the adjoining structures, while the taller volumes are set back from the façade. The vertically proportioned first-floor openings are read as cuts in the façade. On the main elevation, the existing small wayside shrine on Rua Dr. Silvestre Falcão — traditionally used as a stopping point during religious processions — has been preserved.
At ground-floor level, the façades are clad with a white metal screen to provide natural light and ventilation while referencing decorative elements characteristic of traditional Algarve architecture. The solution creates visual permeability from inside to outside while maintaining a greater degree of privacy.
ERPI Castro Marim
Castro Marim, Portugal
ARCHITECTURE
TERNULLOMELO
PROJECT TEAM
Categoria
Valter Areias, Silvia Toninello, Raquel Medina Cabeças, Sara Zocco, Giuseppe Ricupero
YEAR
2012 – 2022
PHOTOGRAPHY
Nuno Almendra Noronha, Leonardo Finotti
CONSULTANTS
Structures / R & M Laranja – Engenharia e Projectos; HVAC / BIOESTRATEGIA (Eng. João Lopes); Lighting / Eng. Carlos Ferreira; Acoustics / Eng. Miguel Dias; Safety / ZONA A (Eng. Natalie Mendes)
Memory
Residential Structure and Day Center José Cabrita Santa Casa da Misericórdia of Castro Marim
The José Cabrita Residential Care Home and Day Centre of Santa Casa da Misericórdia de Castro Marim is located on the eastern edge of the town, within the historic centre and the Special Protection Zone of Castro Marim Castle. Its setting offers extensive views over the Castro Marim Marsh Nature Reserve and its salt pans to the north, the Guadiana River and International Bridge, and, to the south-west, the castle and historic centre with its characteristic roofs and chimneys.
Accessed from Rua Dr. Silvestre Falcão, ensuring a closer connection to the local community, the building consists of a single H-shaped volume with two main floors and a recessed technical level.
_the ground floor accommodates all functional and social areas: reception, management, technical and administrative services, staff facilities, communal and activity spaces, dining areas, kitchen and laundry, nursing facilities and support services.
_the first floor is dedicated exclusively to accommodation, providing residents with greater safety and privacy.
The H-shaped plan creates three courtyards that provide outdoor spaces for activities, contributing to active ageing.
The building is defined by the simplicity and purity of its forms, surfaces and colour palette, drawing on the characteristics of traditional Algarve architecture. These elements allow a large-scale social facility to integrate into the urban fabric of Castro Marim, characterised by much smaller buildings.
To reduce the perception of a single large volume, considerably greater in scale than the neighbouring buildings, the building height is aligned with the adjoining structures, while the taller volumes are set back from the façade. The vertically proportioned first-floor openings are read as cuts in the façade. On the main elevation, the existing small wayside shrine on Rua Dr. Silvestre Falcão — traditionally used as a stopping point during religious processions — has been preserved.
At ground-floor level, the façades are clad with a white metal screen to provide natural light and ventilation while referencing decorative elements characteristic of traditional Algarve architecture. The solution creates visual permeability from inside to outside while maintaining a greater degree of privacy.