Santa Clara Square
LISBON, PORTUGAL
ARCHITECTURE
TERNULLOMELO and BALDIOS Arquitectos Paisagistas
CLIENT
PROJECT TEAM
Silvia Toninello
YEAR
2017 – 2021
PHOTOGRAPHY
Ricardo Oliveira Alves – @ricardoliveiralves
CONSULTANTS
Structures / PRPC João Paulo Cardoso; Traffic / ENGIMIND; Electrical Installations and Telecommunications Infrastructure / Espaço Energia João Pires; Hydraulic Infrastructure / Augusto Macedo
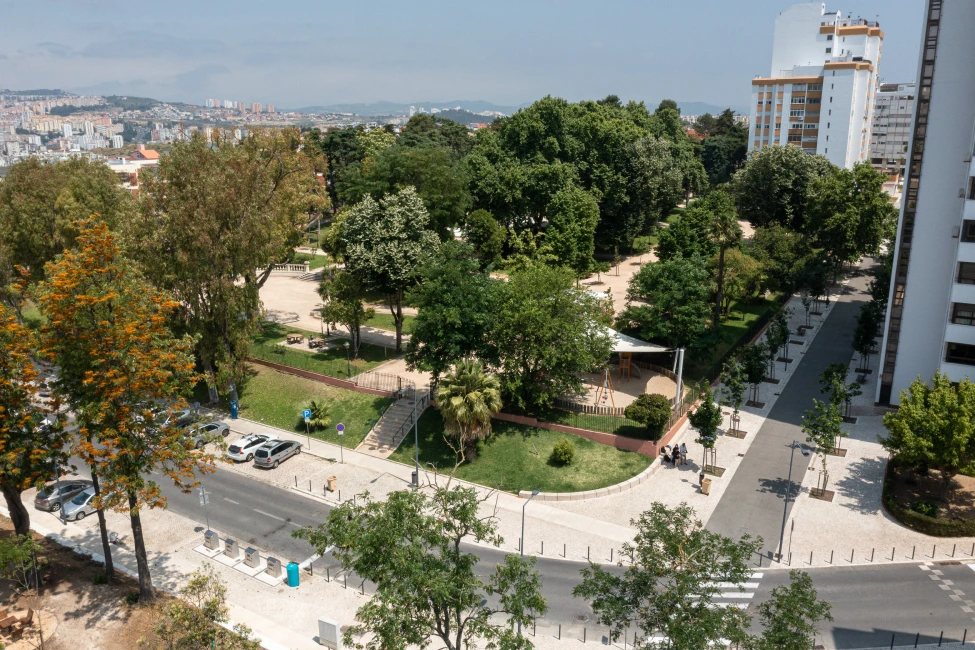
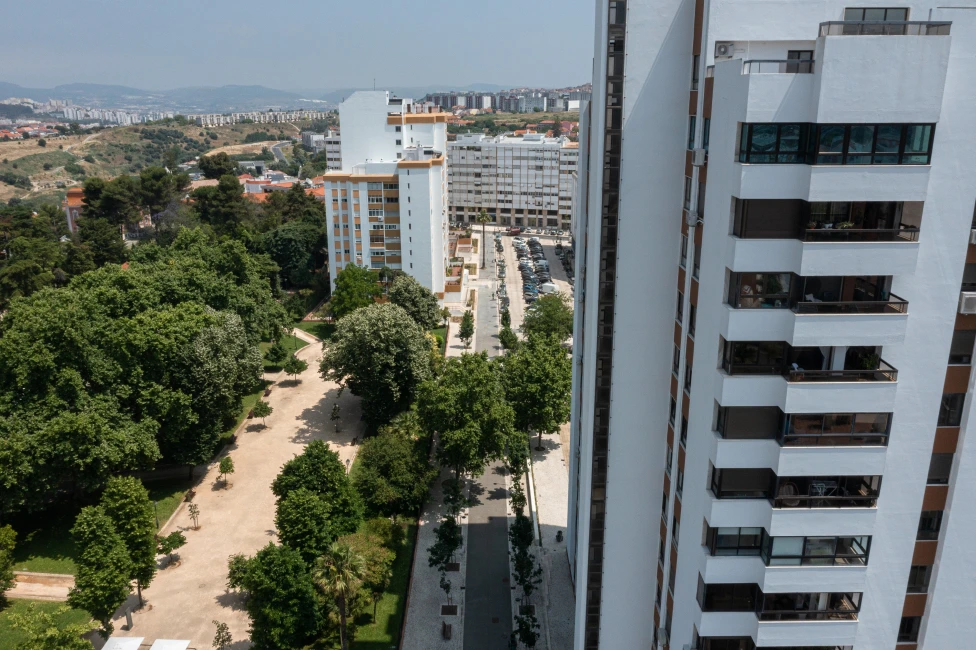
The intervention in Santa Clara Square is set within an urban fabric heavily fragmented by the transformations of recent decades, where Santa Clara Garden plays a central role as a remnant of the former estate and a structuring element of the landscape.
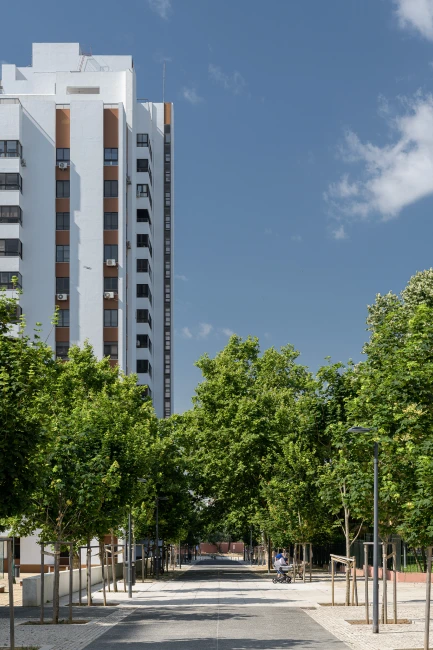
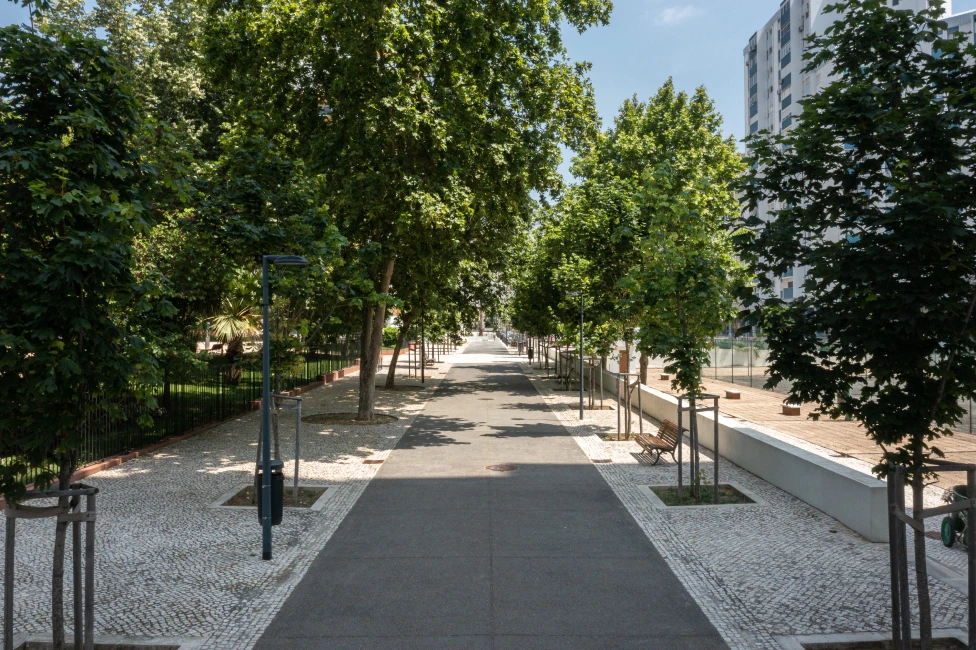
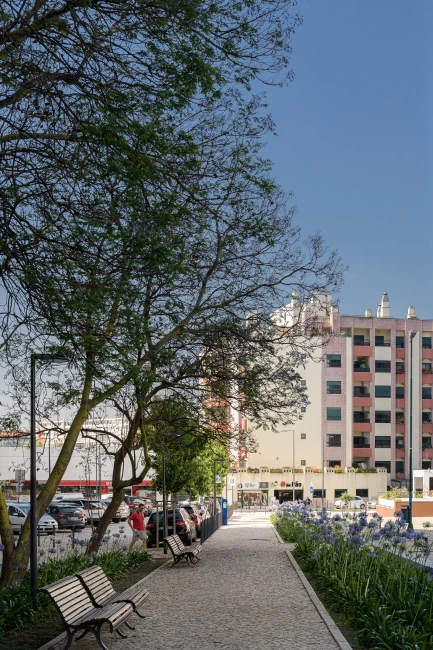
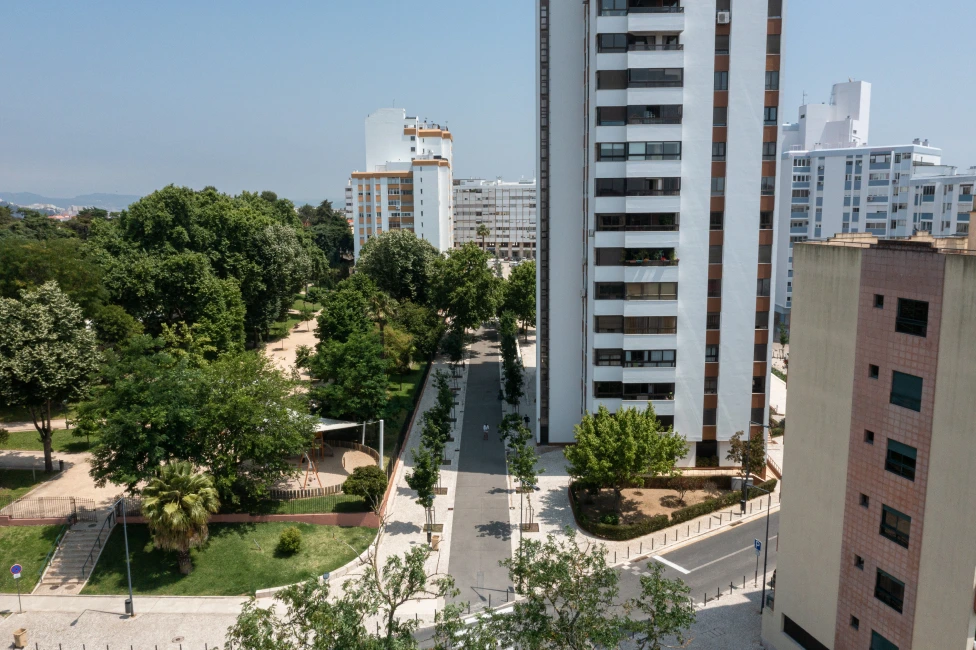
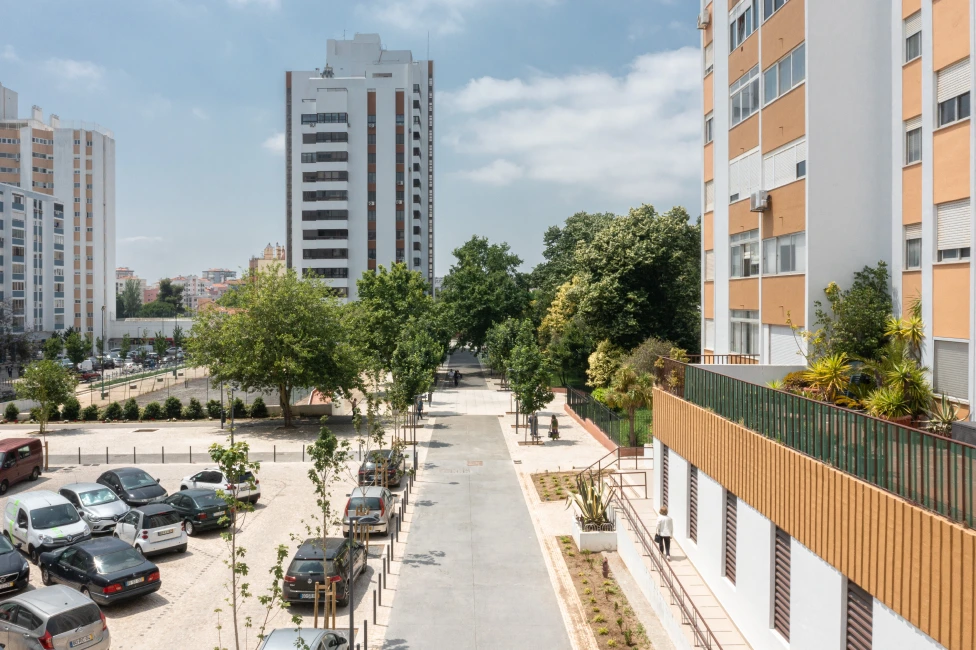
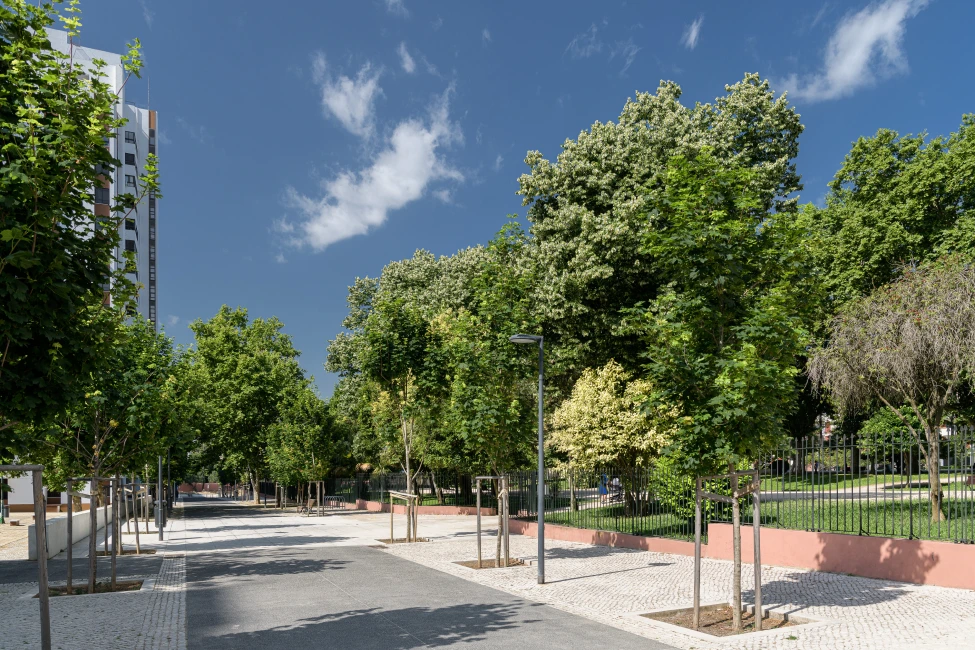
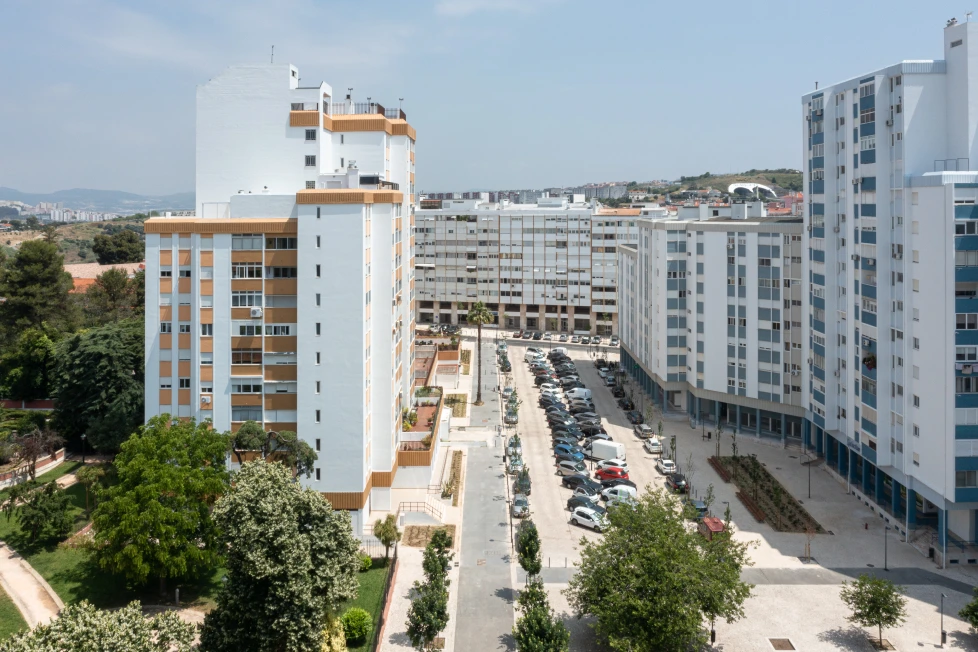
The proposal takes this centrality as a starting point for reorganising the public space, re-establishing physical and visual continuities and creating a clear hierarchy of routes and places to pause. A new tree-lined pedestrian avenue connects Rua Vitorino Nemésio to Rua Jorge de Sena, strengthening north–south permeability across the block and giving priority back to pedestrians.
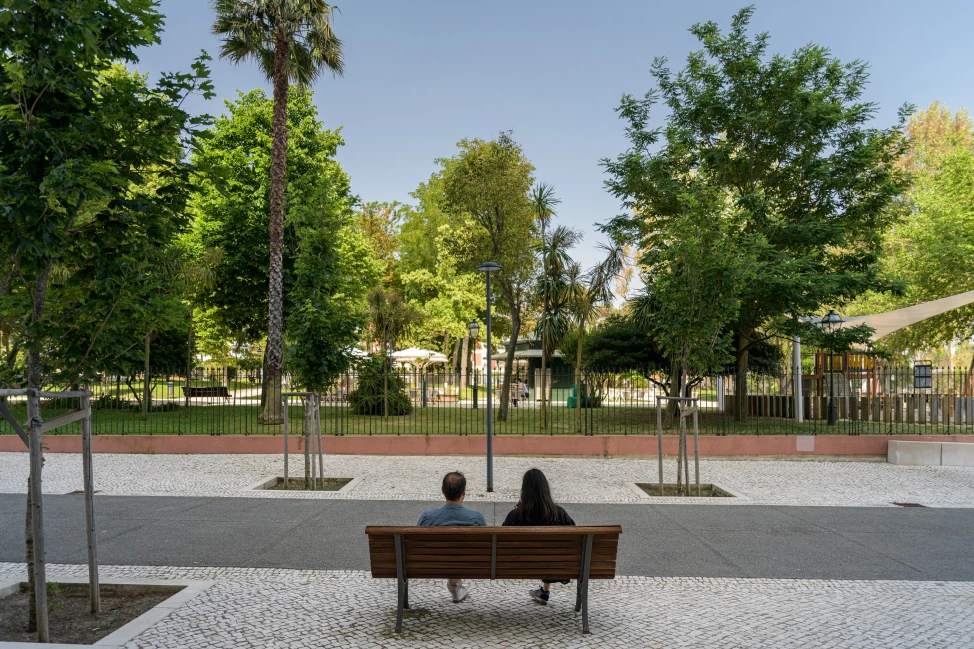
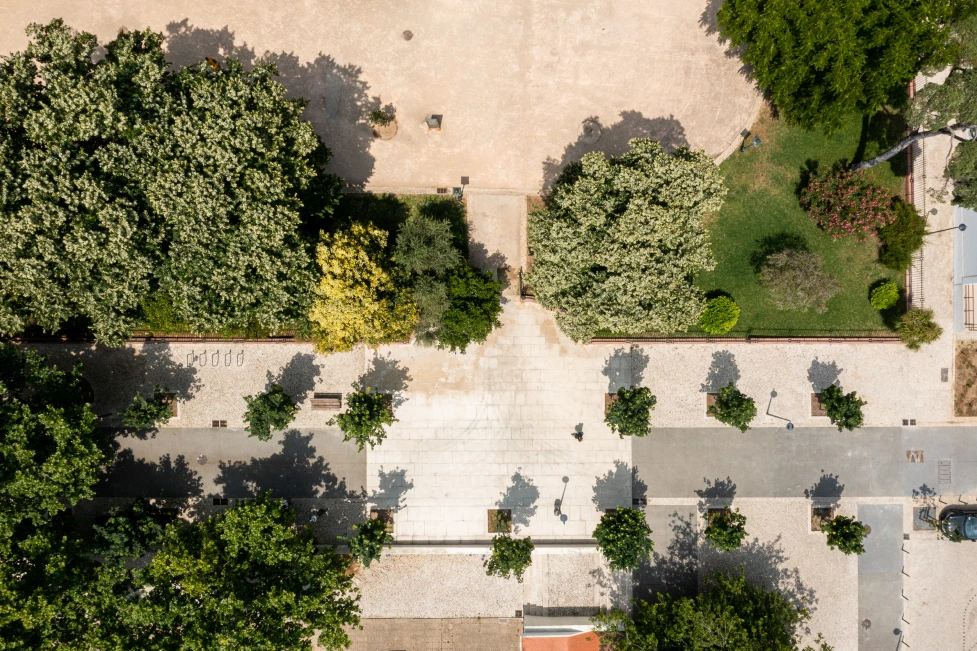
At the centre of the intervention, Santa Clara Square is conceived as a level public space directly connected to Santa Clara Garden, establishing continuity between the urban space and the existing green system. This relationship reinforces the garden as the area's defining element and extends its presence into the surrounding public realm.
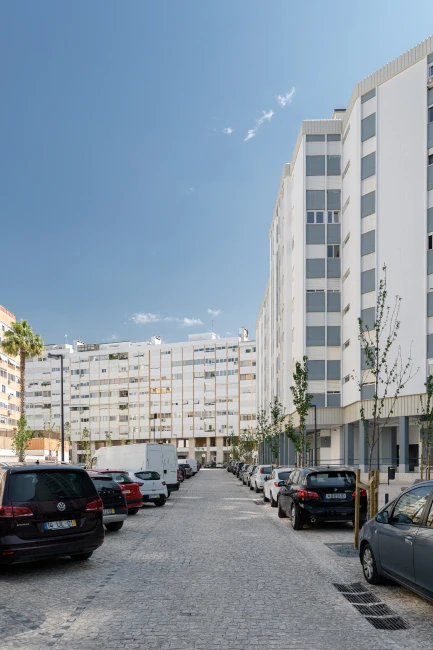
The topographical and functional reorganisation removes existing barriers and improves accessibility, while reducing the presence of cars frees up space for pedestrian circulation and places to stay, encouraging greater use of the public realm.
In material terms, the proposal uses vidraço limestone throughout, with variations in laying patterns that integrate existing paving while distinguishing different uses. The tree structure is also renewed, reinforcing landscape continuity between the avenue, square and garden.
Overall, the proposal rebalances mobility, landscape and public space, reinforcing the central role of Santa Clara Garden and improving the pedestrian experience.
Santa Clara Square
LISBON, PORTUGAL
ARCHITECTURE
TERNULLOMELO and BALDIOS Arquitectos Paisagistas
CLIENT
PROJECT TEAM
Silvia Toninello
YEAR
2017 – 2021
PHOTOGRAPHY
Ricardo Oliveira Alves – @ricardoliveiralves
CONSULTANTS
Structures / PRPC João Paulo Cardoso; Traffic / ENGIMIND; Electrical Installations and Telecommunications Infrastructure / Espaço Energia João Pires; Hydraulic Infrastructure / Augusto Macedo
The intervention in Santa Clara Square is set within an urban fabric heavily fragmented by the transformations of recent decades, where Santa Clara Garden plays a central role as a remnant of the former estate and a structuring element of the landscape.
The proposal takes this centrality as a starting point for reorganising the public space, re-establishing physical and visual continuities and creating a clear hierarchy of routes and places to pause. A new tree-lined pedestrian avenue connects Rua Vitorino Nemésio to Rua Jorge de Sena, strengthening north–south permeability across the block and giving priority back to pedestrians.
At the centre of the intervention, Santa Clara Square is conceived as a level public space directly connected to Santa Clara Garden, establishing continuity between the urban space and the existing green system. This relationship reinforces the garden as the area's defining element and extends its presence into the surrounding public realm.
The topographical and functional reorganisation removes existing barriers and improves accessibility, while reducing the presence of cars frees up space for pedestrian circulation and places to stay, encouraging greater use of the public realm.
In material terms, the proposal uses vidraço limestone throughout, with variations in laying patterns that integrate existing paving while distinguishing different uses. The tree structure is also renewed, reinforcing landscape continuity between the avenue, square and garden.
Overall, the proposal rebalances mobility, landscape and public space, reinforcing the central role of Santa Clara Garden and improving the pedestrian experience.