Outeiro–Lugar Comum Competition, Shared Housing Cooperative
Outeiro, Maia, Portugal
ARCHITECTURE
TERNULLOMELO
PROJECT TEAM
Giulia Polli, Alessandra Montani, Noémi Biegle, Ana Skrbek, Lurdes Duarte
YEAR
2025
Render
CONSULTANTS
Structures / Filipe Ribeiro; Thermal and HVAC / Bruno Anastácio; Fire Safety and ITED / João Pires; Fire Safety and ITED / Luís Freitas; Landscape Architecture / BALDIOS Arquitectos Paisagistas
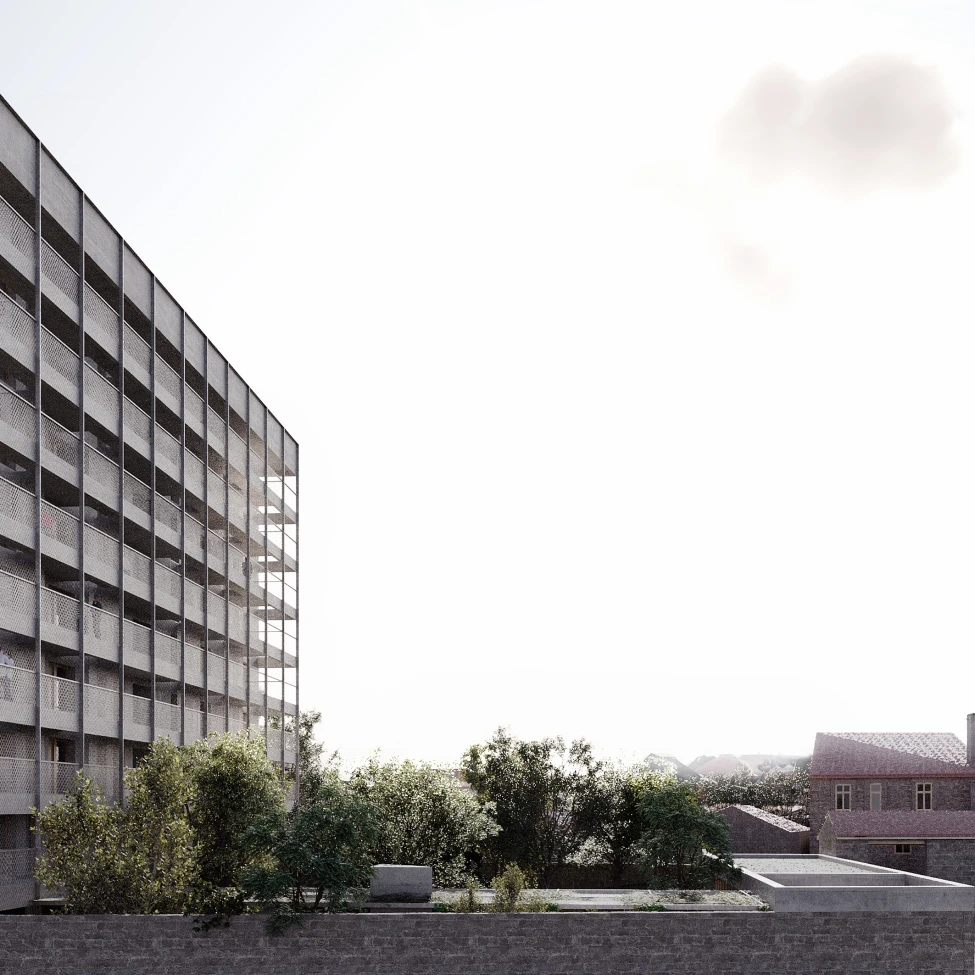
The project proposes a cooperative housing development in a transitional territory between rural and urban conditions, characterised by fragmentation and traces of a former productive rural landscape. The intervention addresses this hybrid condition through architecture conceived as a mediator between landscape, built space and community life.
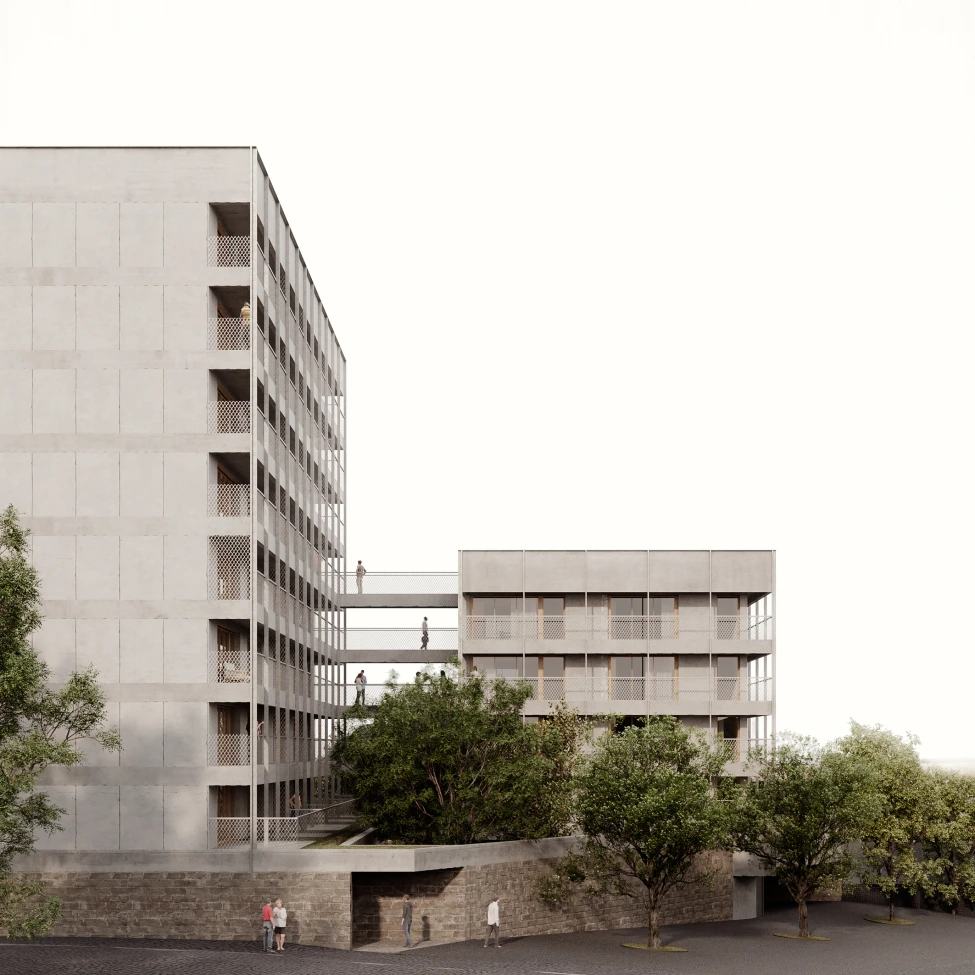
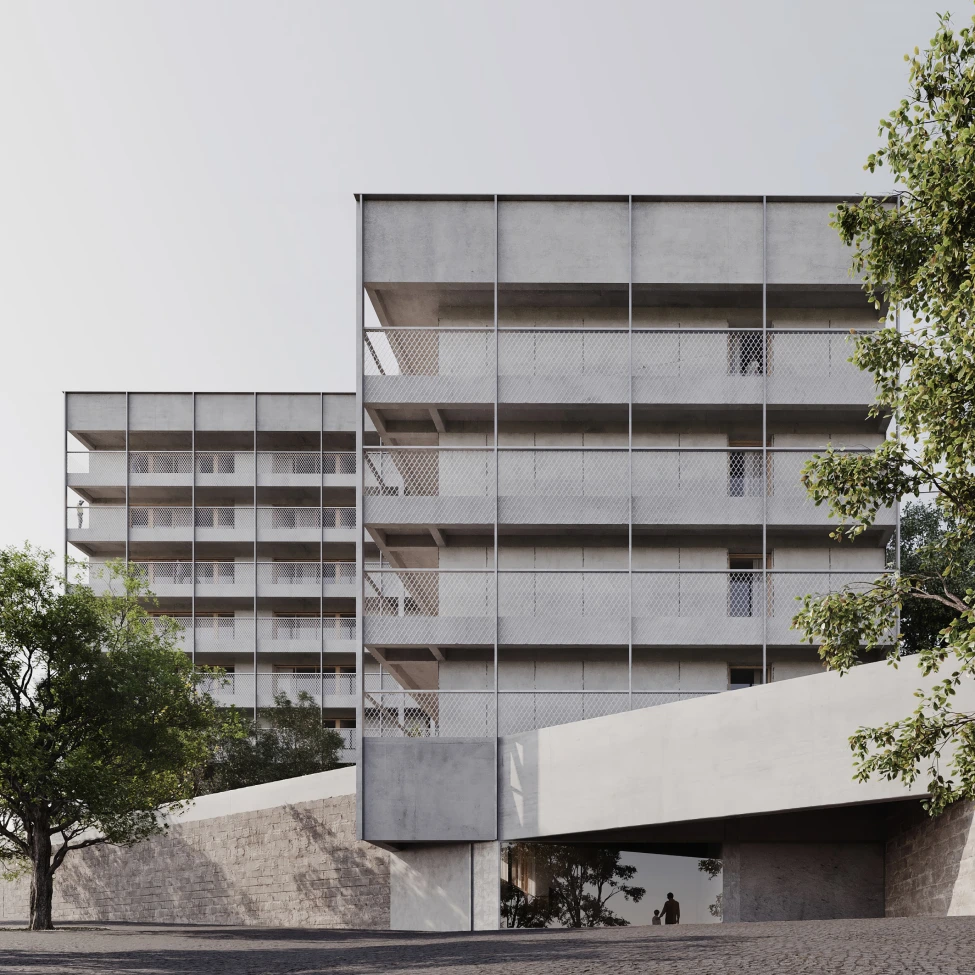
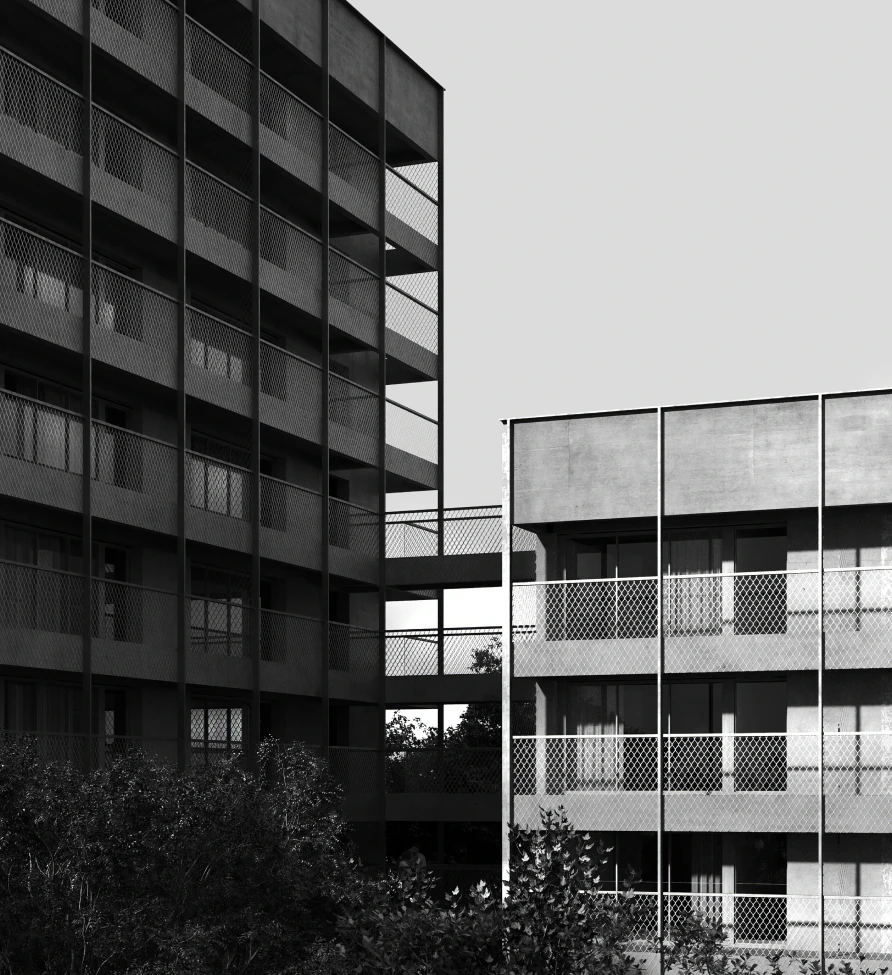
The development is organised into three volumes articulated by two internal courtyards (eidos) and a community garden open to the surroundings. This sequence structures the transition between different scales and ways of living, from urban to rural, reinforcing continuity between interior spaces, shared spaces and the surrounding landscape.
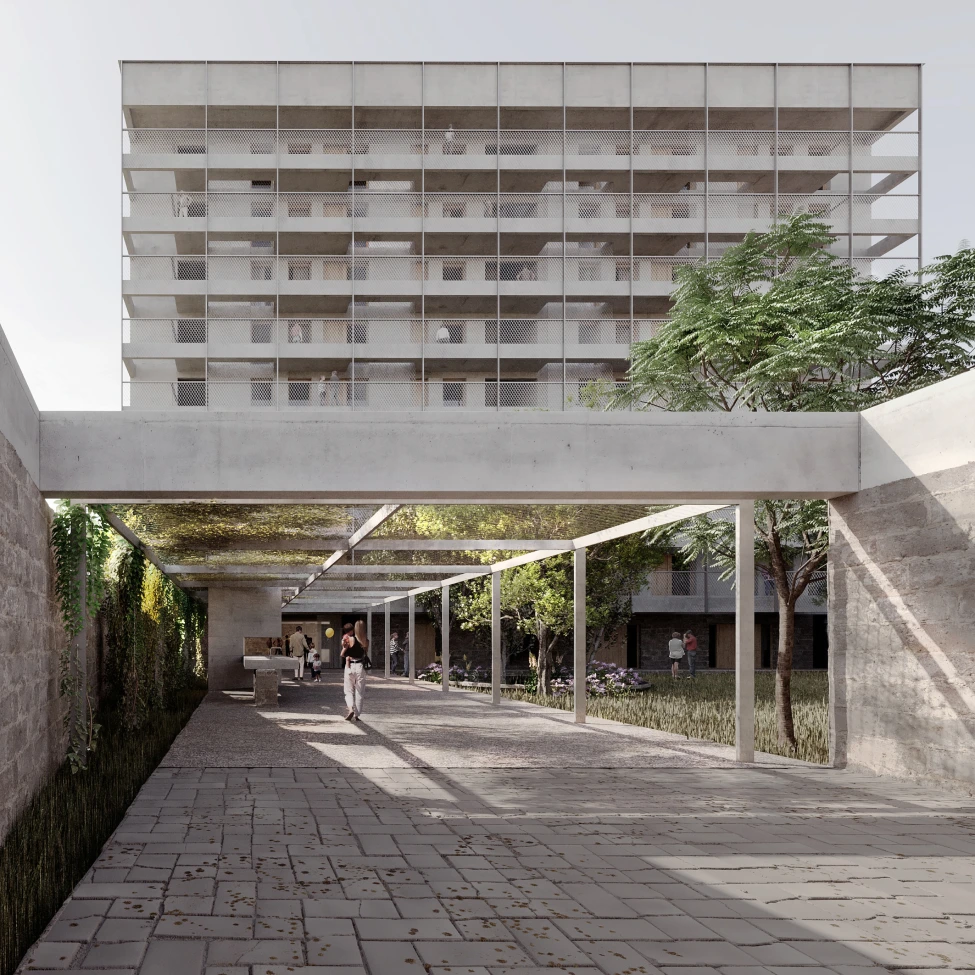
The eidos act as spaces for gathering and appropriation, recalling the traditional agricultural courtyards of northern Portugal. Their visual permeability and natural ventilation strengthen the relationship with the outdoors, turning them into active communal spaces in everyday life.
The proposal frees up the ground and creates a continuous inhabited landscape, where topography, vegetation and water structure the outdoor spaces. One courtyard incorporates a retention basin and a vine-covered trellis, beneath which communal spaces and facilities are arranged, extending towards the community garden and the Casa do Povo.
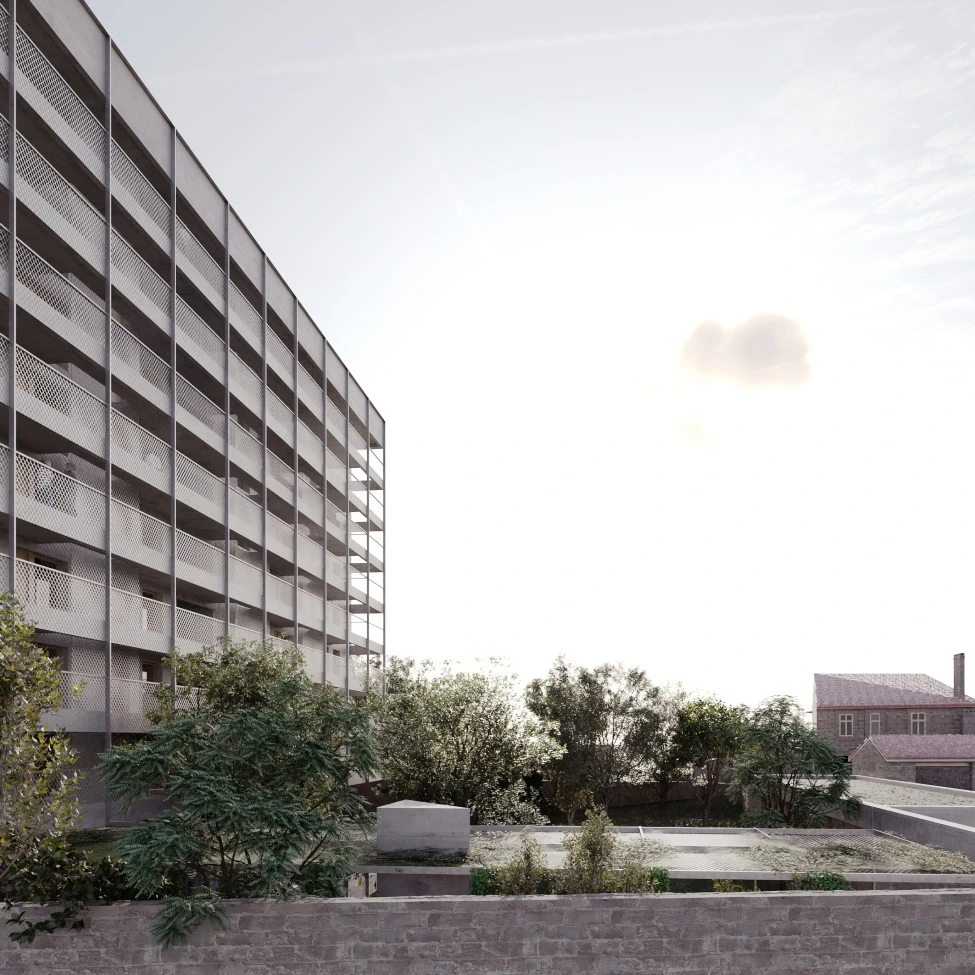
The residential organisation follows a modular and repetitive logic, ensuring construction efficiency, cross-ventilation and good solar exposure. Access is provided through external galleries conceived as habitable spaces of transition and social interaction.
The development also incorporates communal spaces, co-working facilities, energy production and green roof solutions, ensuring a high level of environmental performance. The Casa do Povo is preserved and adapted as a public facility, reinforcing the historical and functional continuity of the site.
Overall, the project proposes a form of cooperative architecture rooted in its territory, bringing together memory, landscape and collective life through a continuous and integrated spatial structure.
Outeiro–Lugar Comum Competition, Shared Housing Cooperative
Outeiro, Maia, Portugal
ARCHITECTURE
TERNULLOMELO
PROJECT TEAM
Giulia Polli, Alessandra Montani, Noémi Biegle, Ana Skrbek, Lurdes Duarte
YEAR
2025
Render
CONSULTANTS
Structures / Filipe Ribeiro; Thermal and HVAC / Bruno Anastácio; Fire Safety and ITED / João Pires; Fire Safety and ITED / Luís Freitas; Landscape Architecture / BALDIOS Arquitectos Paisagistas
The project proposes a cooperative housing development in a transitional territory between rural and urban conditions, characterised by fragmentation and traces of a former productive rural landscape. The intervention addresses this hybrid condition through architecture conceived as a mediator between landscape, built space and community life.
The development is organised into three volumes articulated by two internal courtyards (eidos) and a community garden open to the surroundings. This sequence structures the transition between different scales and ways of living, from urban to rural, reinforcing continuity between interior spaces, shared spaces and the surrounding landscape.
The eidos act as spaces for gathering and appropriation, recalling the traditional agricultural courtyards of northern Portugal. Their visual permeability and natural ventilation strengthen the relationship with the outdoors, turning them into active communal spaces in everyday life.
The proposal frees up the ground and creates a continuous inhabited landscape, where topography, vegetation and water structure the outdoor spaces. One courtyard incorporates a retention basin and a vine-covered trellis, beneath which communal spaces and facilities are arranged, extending towards the community garden and the Casa do Povo.
The residential organisation follows a modular and repetitive logic, ensuring construction efficiency, cross-ventilation and good solar exposure. Access is provided through external galleries conceived as habitable spaces of transition and social interaction.
The development also incorporates communal spaces, co-working facilities, energy production and green roof solutions, ensuring a high level of environmental performance. The Casa do Povo is preserved and adapted as a public facility, reinforcing the historical and functional continuity of the site.
Overall, the project proposes a form of cooperative architecture rooted in its territory, bringing together memory, landscape and collective life through a continuous and integrated spatial structure.